

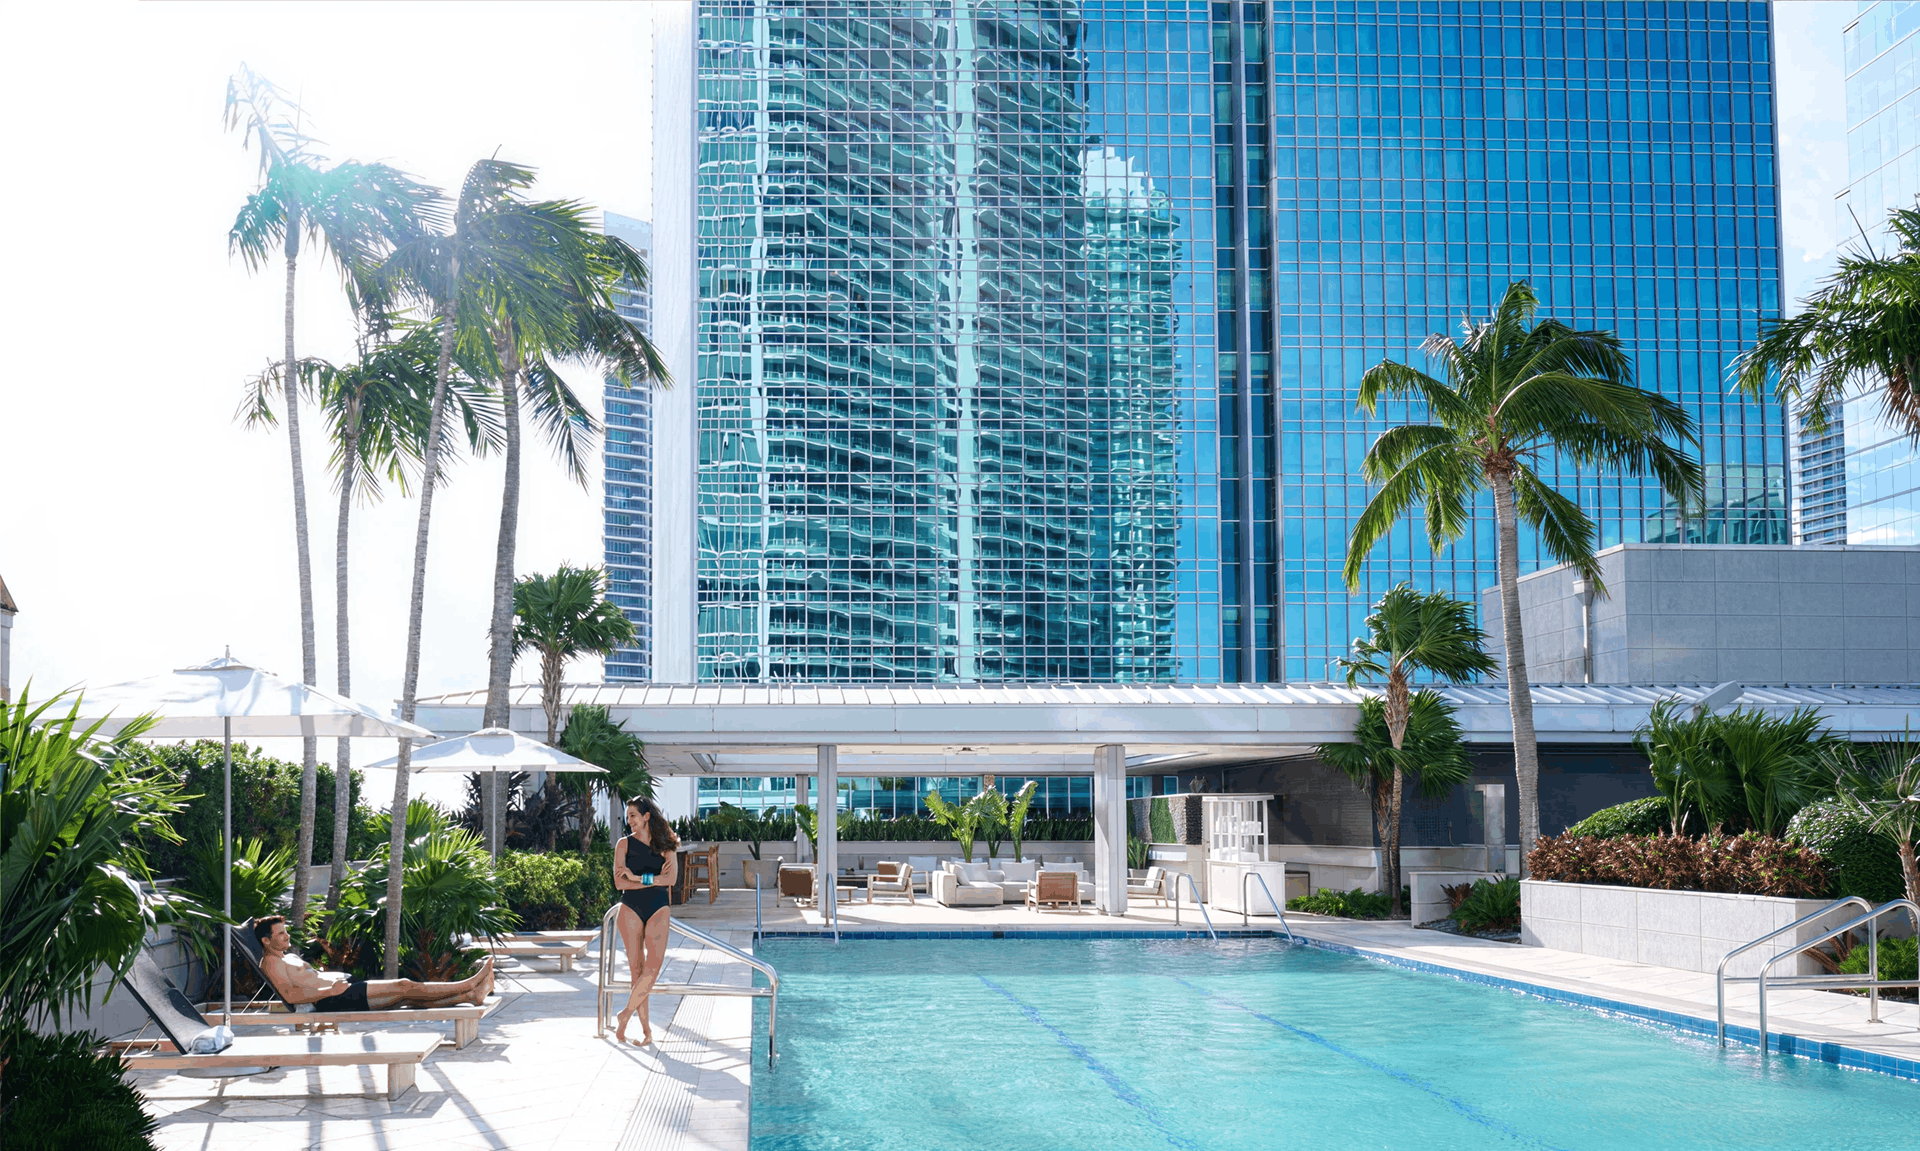
The Brickell Arch, a Luxury Collection Hotel features extensive event space and meeting rooms, perfect for both large corporate events and smaller team gatherings. Choose from over 37,000 square feet of indoor and outdoor space, including a grand ballroom and an expansive outdoor event lawn.
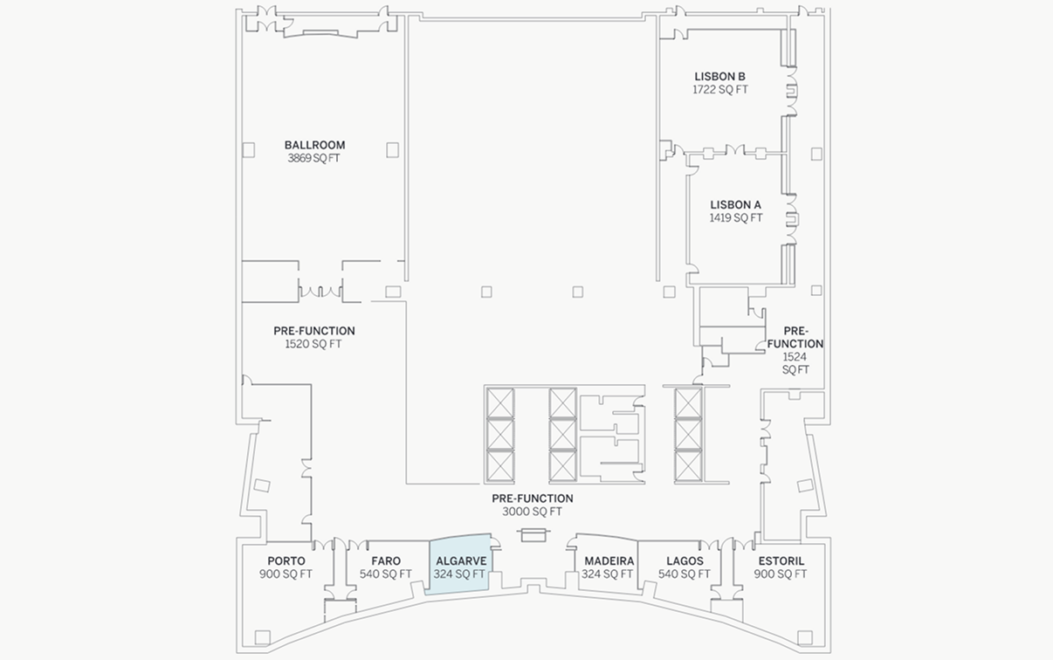
Located on the 3rd floor, Algarve/Madeira offers an intimate, professional space in which to meet, with natural daylight, an existing marble credenza, and an open floor plan for flexible meeting setups.
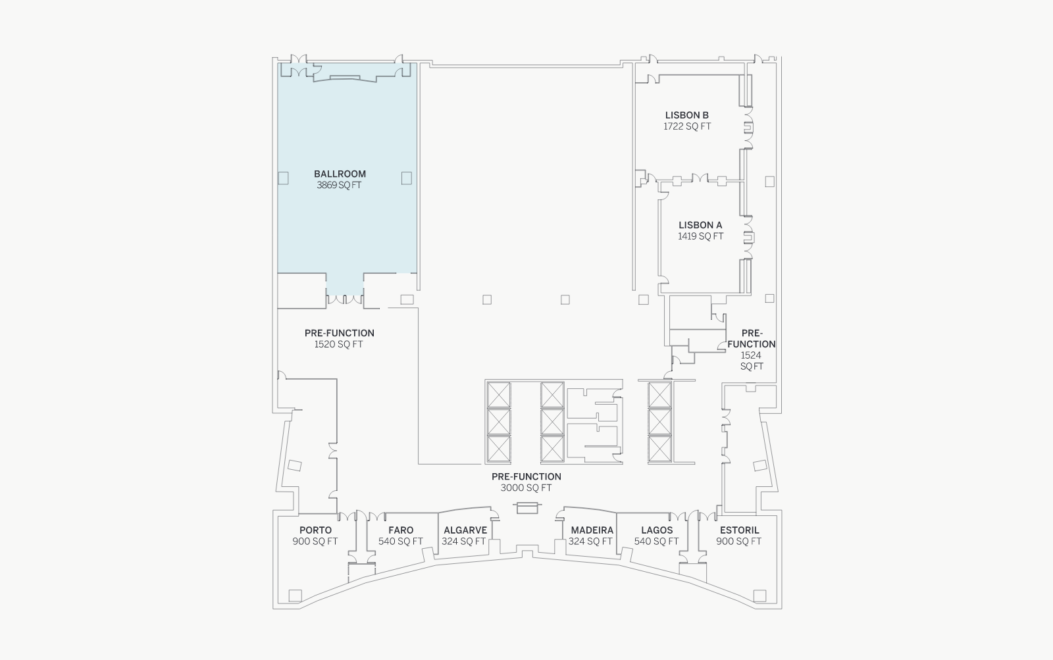
Located on the 3rd floor, with large windows offering ample natural light, our expansive ballroom is the perfect setting for large social events or gatherings.
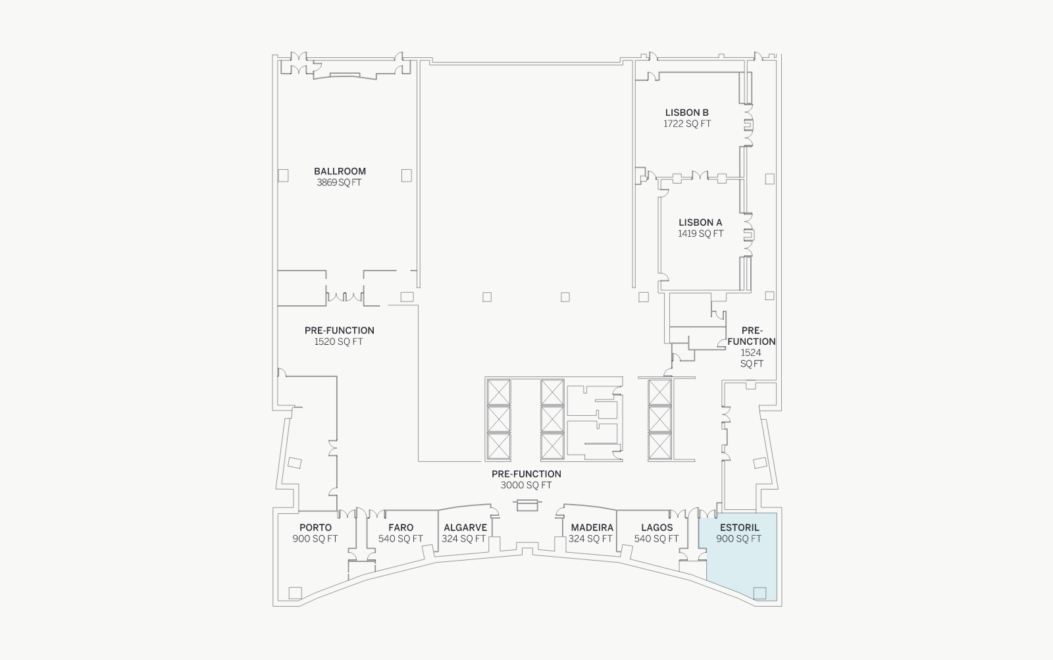
Located on the 3rd, Estoril offers abundant natural daylight, an existing marble credenza, and an open floor plan for flexible meeting and dining setups.
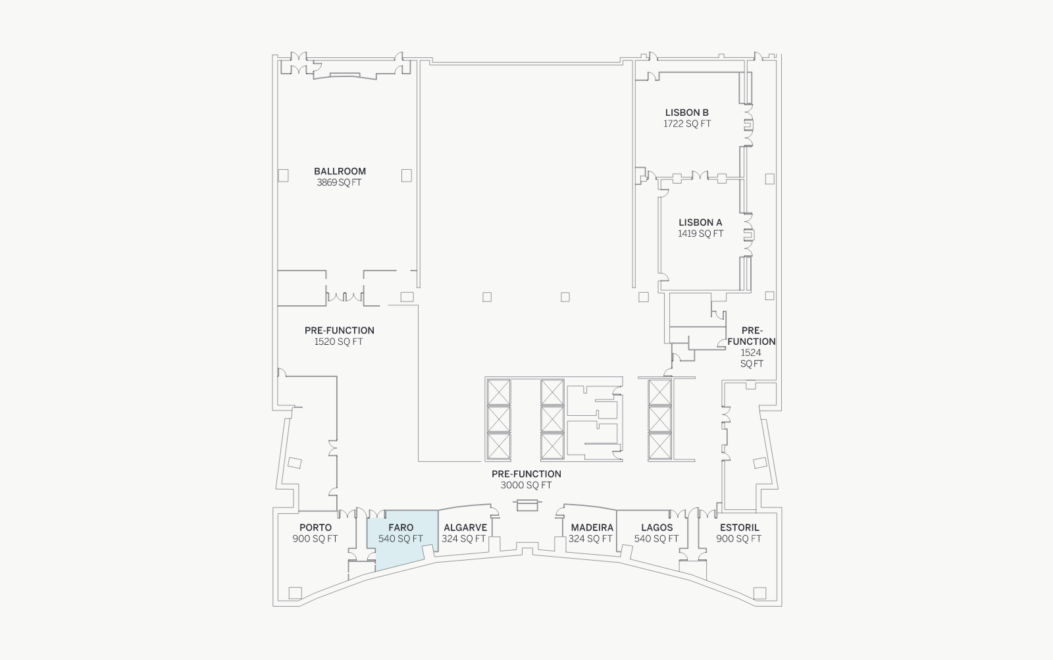
Located on the 3rd floor, Lagos/Faro offers an intimate, professional space for meetings, with natural daylight, an existing marble credenza, and an open floor plan for flexible meeting setups.
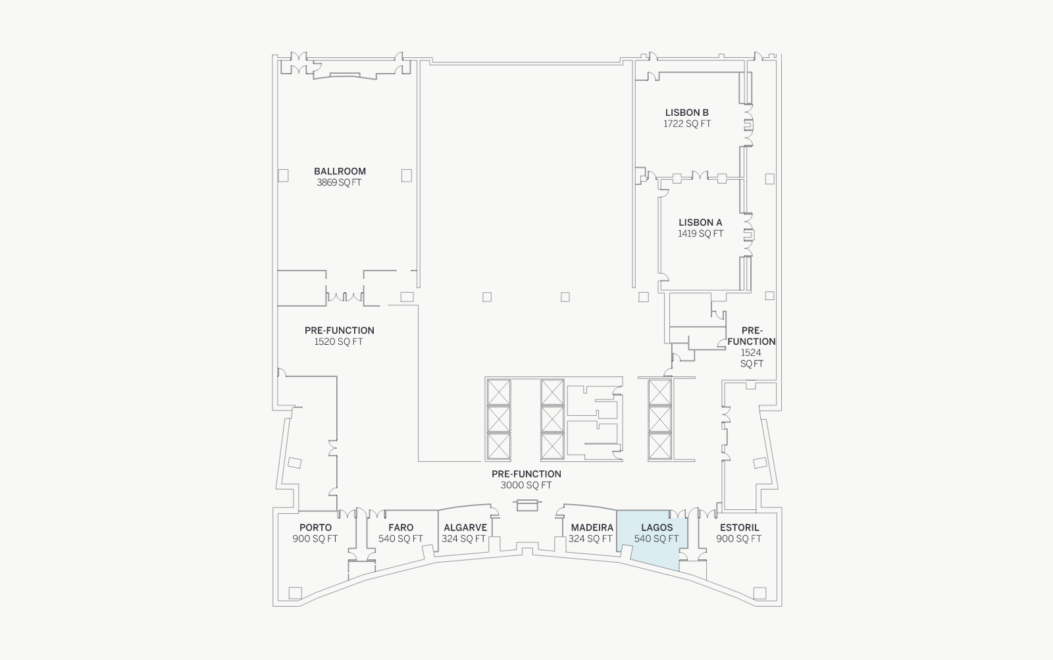
Located on the 3rd floor, Lagos/Faro offers an intimate, professional space for meetings, with natural daylight, an existing marble credenza, and an open floor plan for flexible meeting setups.
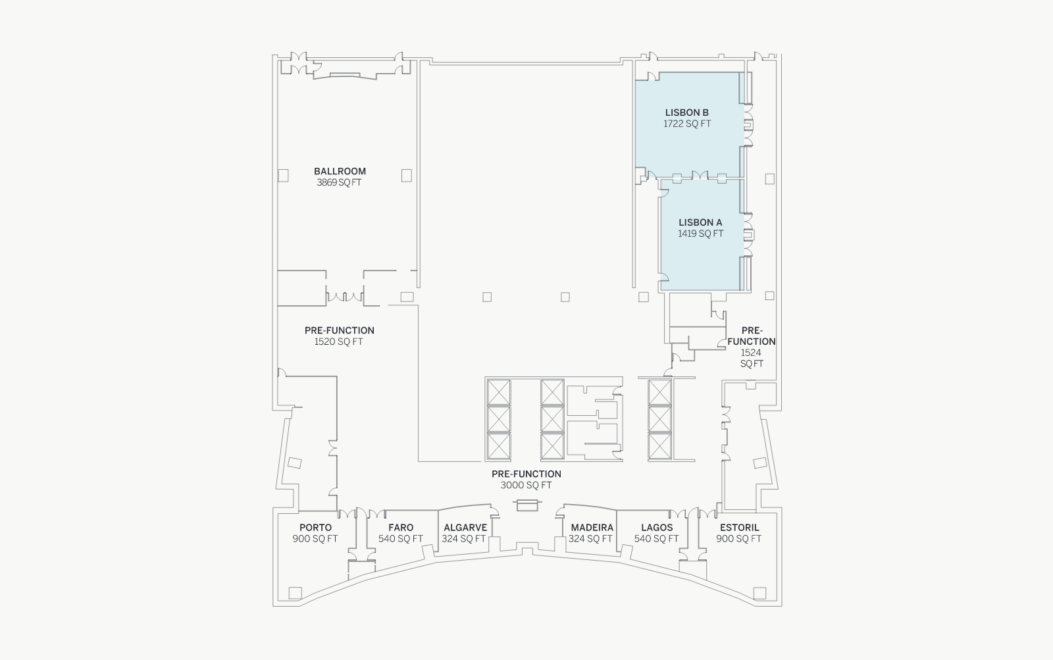
This flexible meeting space, located on the 3rd floor, can be divided into two rooms or combined into one for larger gatherings.
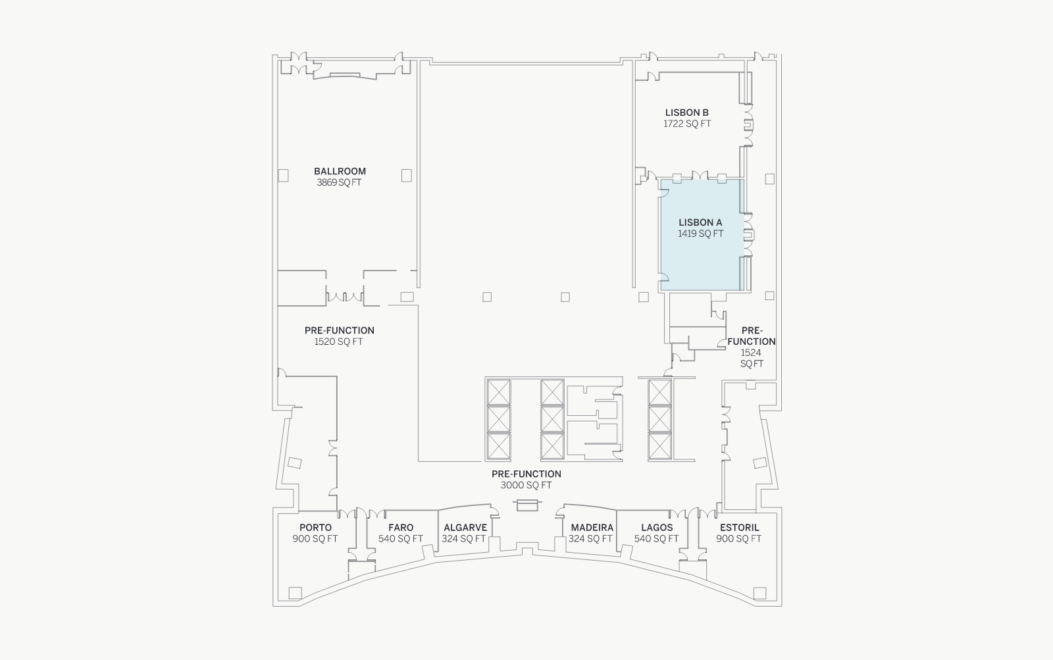
This bright and versatile meeting room is ideal for smaller gatherings or breakout sessions.

This bright and versatile meeting room is ideal for smaller gatherings or breakout sessions.
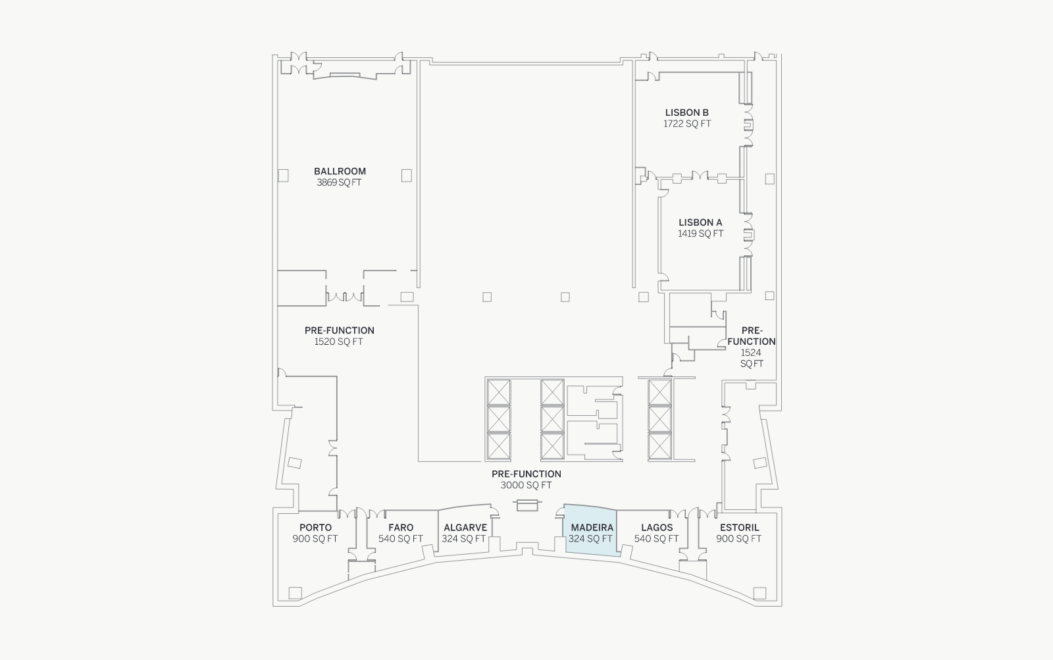
Located on the 3rd floor, Algarve/Madeira offers an intimate, professional space for meetings, with natural daylight, an existing marble credenza, and an open floor plan for flexible meeting setups.
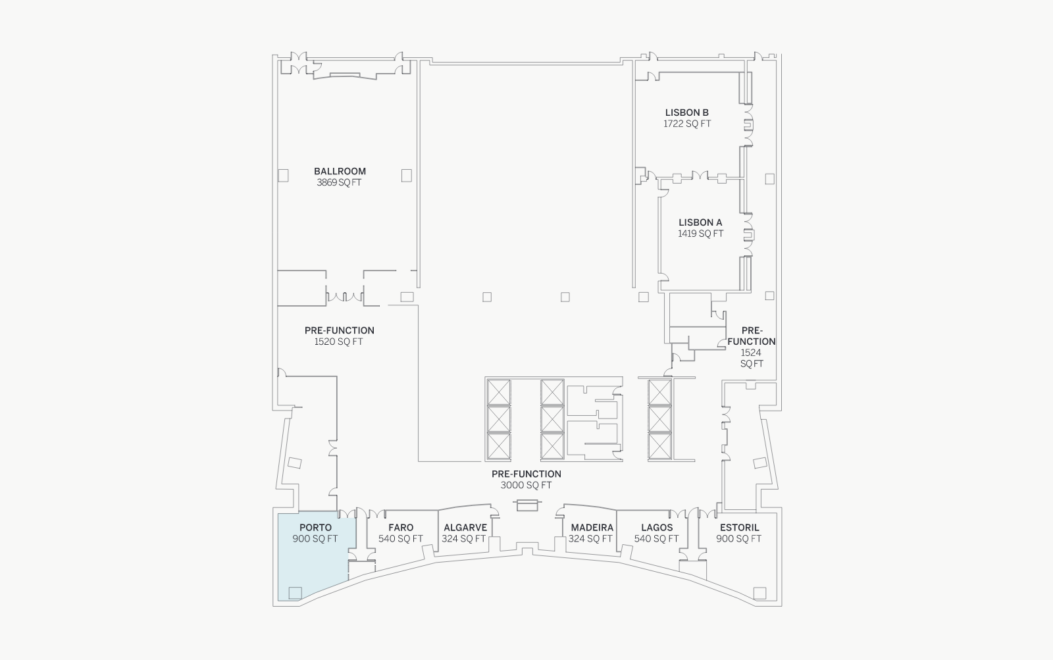
Located on the 3rd, Porto offers abundant natural daylight, an existing marble credenza, and an open floor plan for flexible meeting and dining setups.
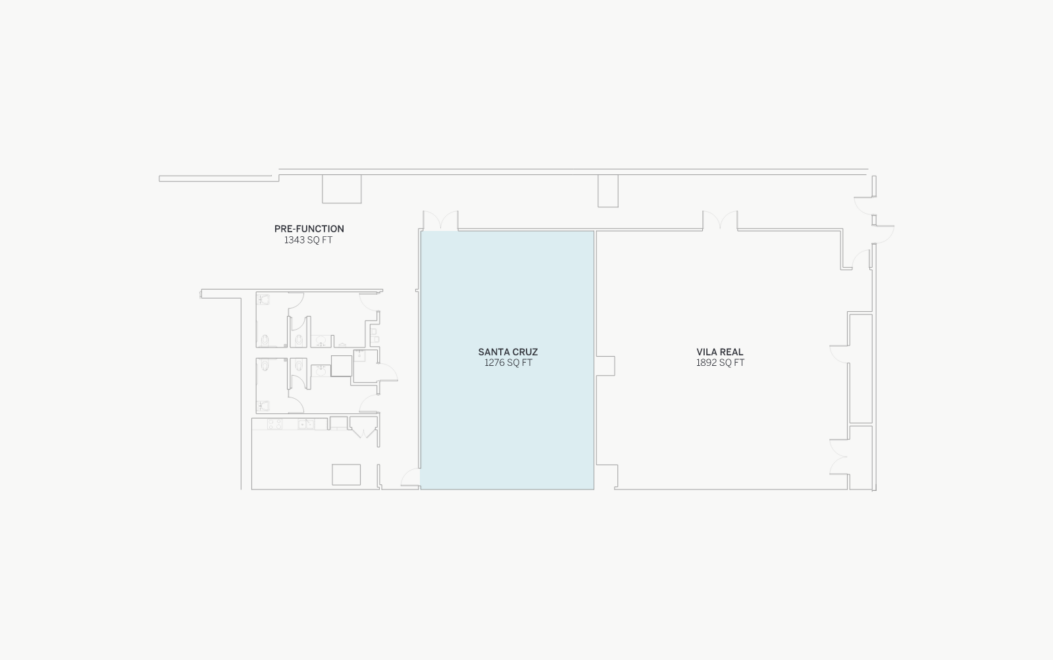
Located on the 2nd floor, Santa Cruz offers an option for meetings and exhibit space, with natural daylight for meetings and meals.

Located on the 25th floor, Sintra overlooks Biscayne Bay through floor-to-ceiling windows and is perfect for social events or corporate gatherings, day or night.
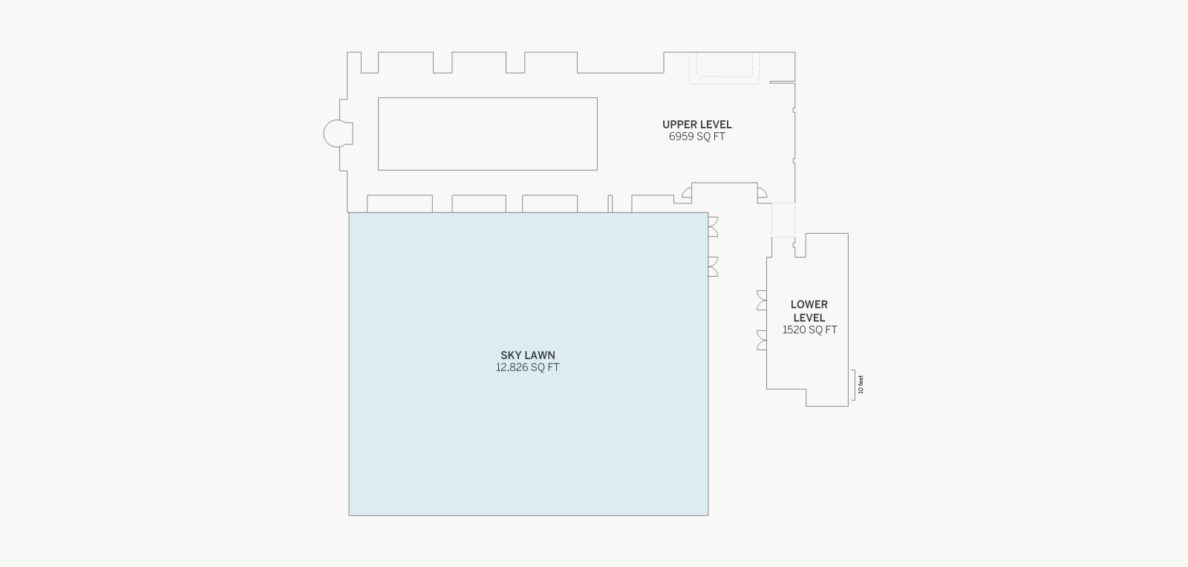
Located on the rooftop of our pool deck building, the Sky Lawn offers an open-air venue for any large event.